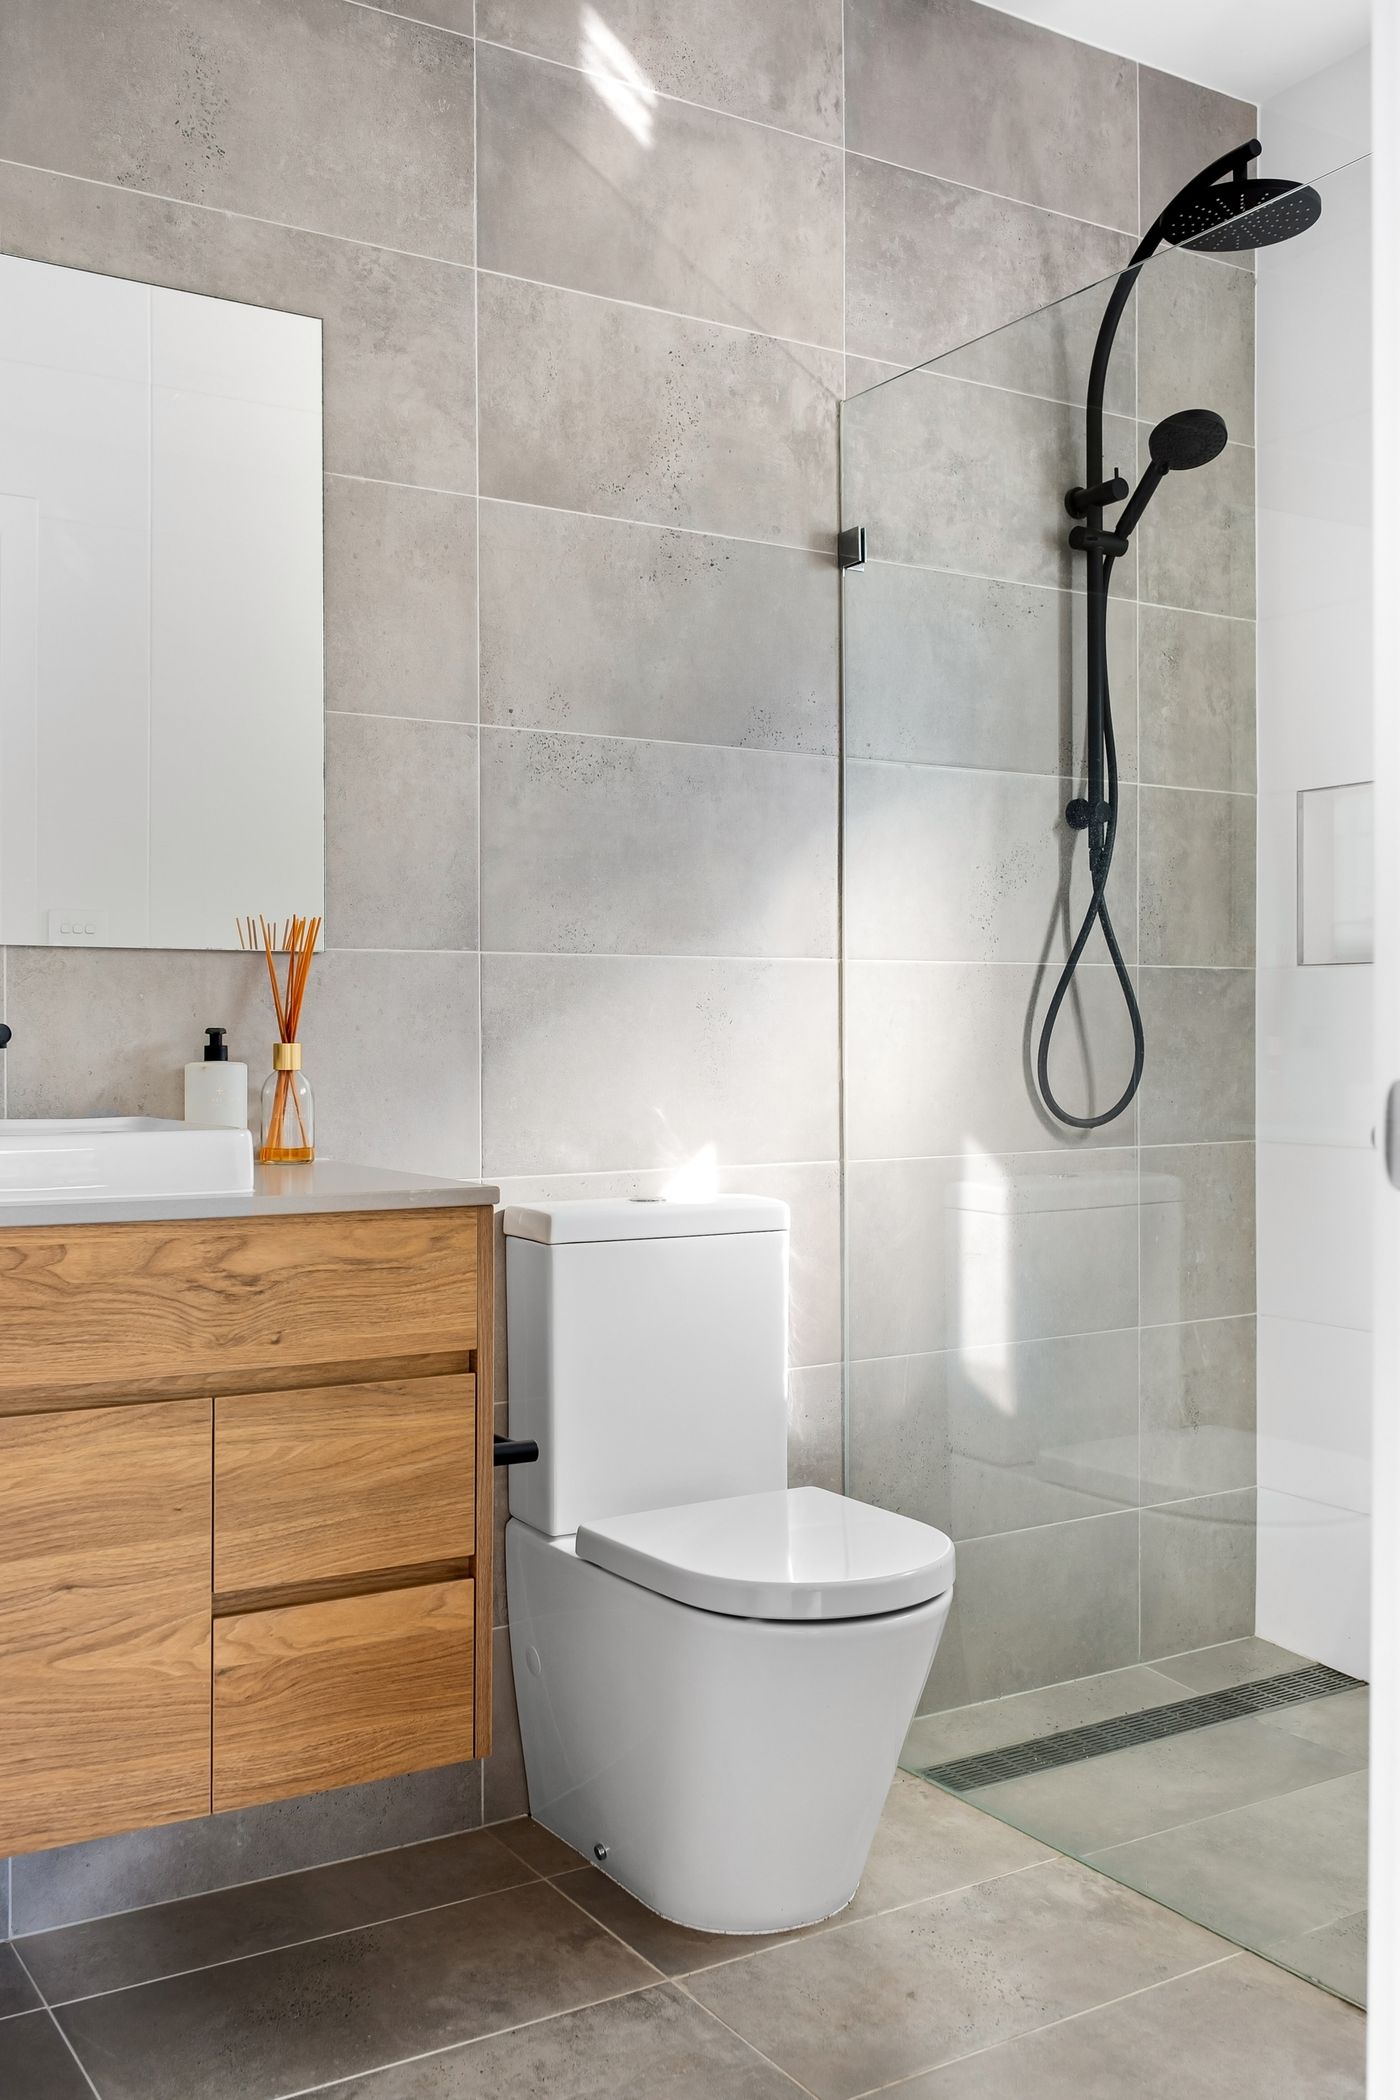
Entry height
Check the finished shower step.
 Request a home visit
Fitted Bathrooms Dublin
Plan the shower entrance, controls and support around the help you need.

Your room measured.
Your fitting work quoted.
Your final price depends on the room, products and work. Ask for a written quote after the home visit.
Compare the fittings and storage, then check which ideas can work in your bathroom.
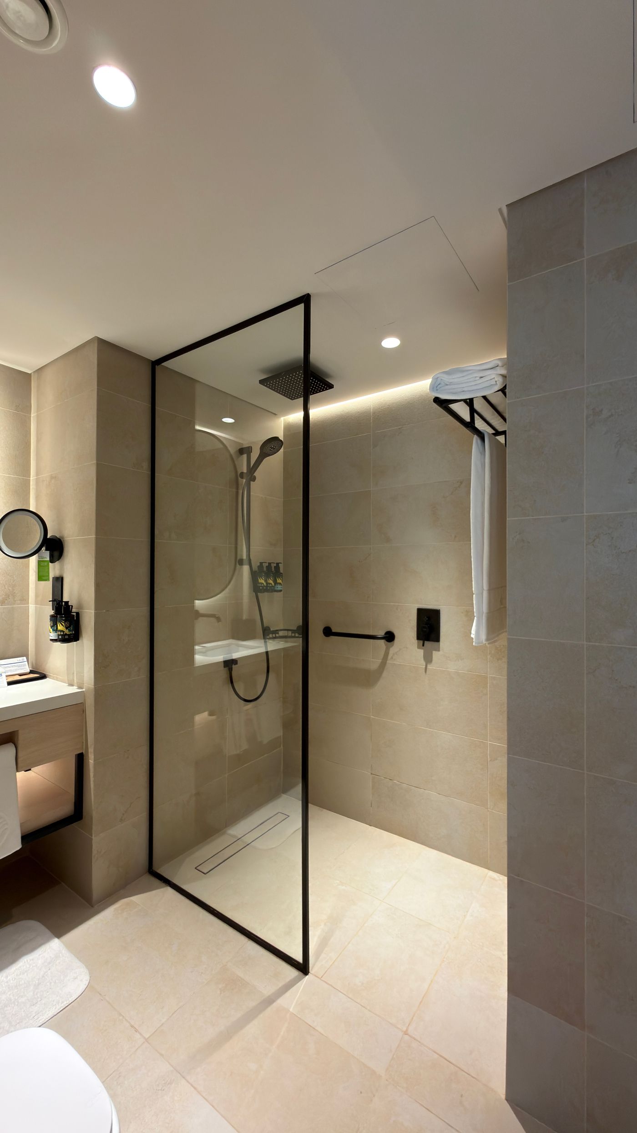
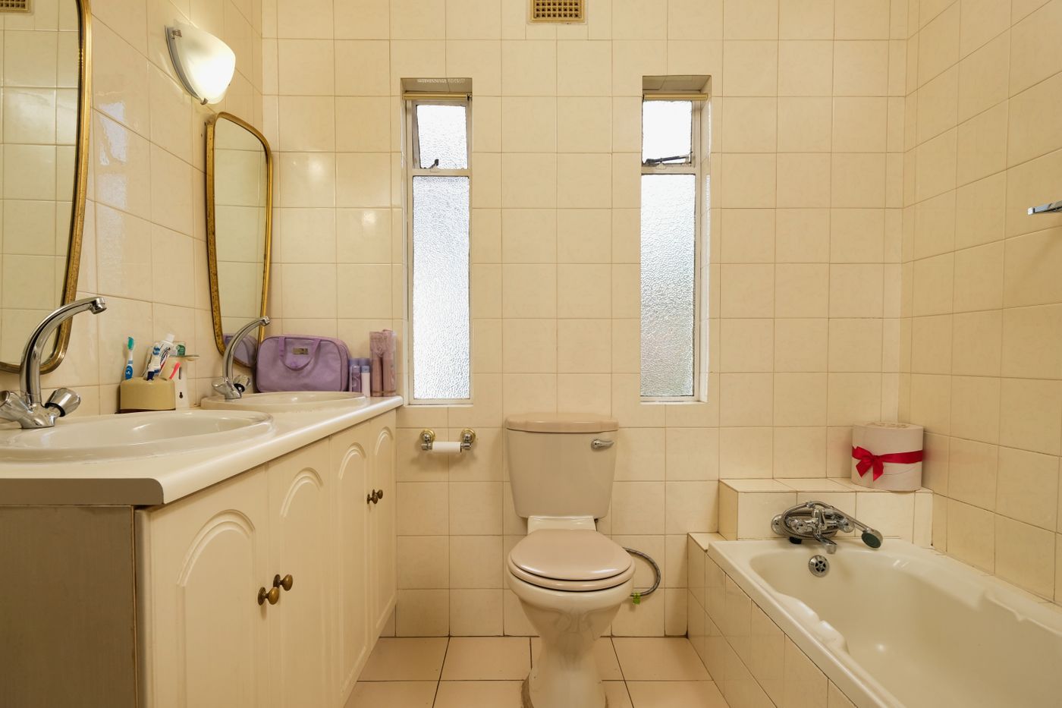
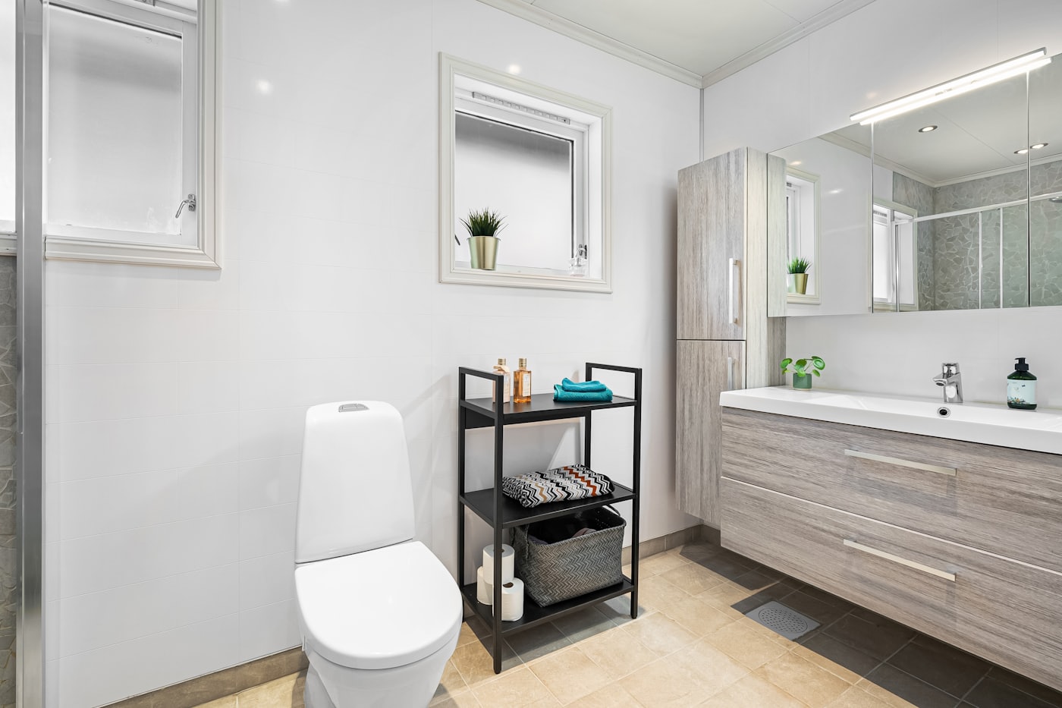

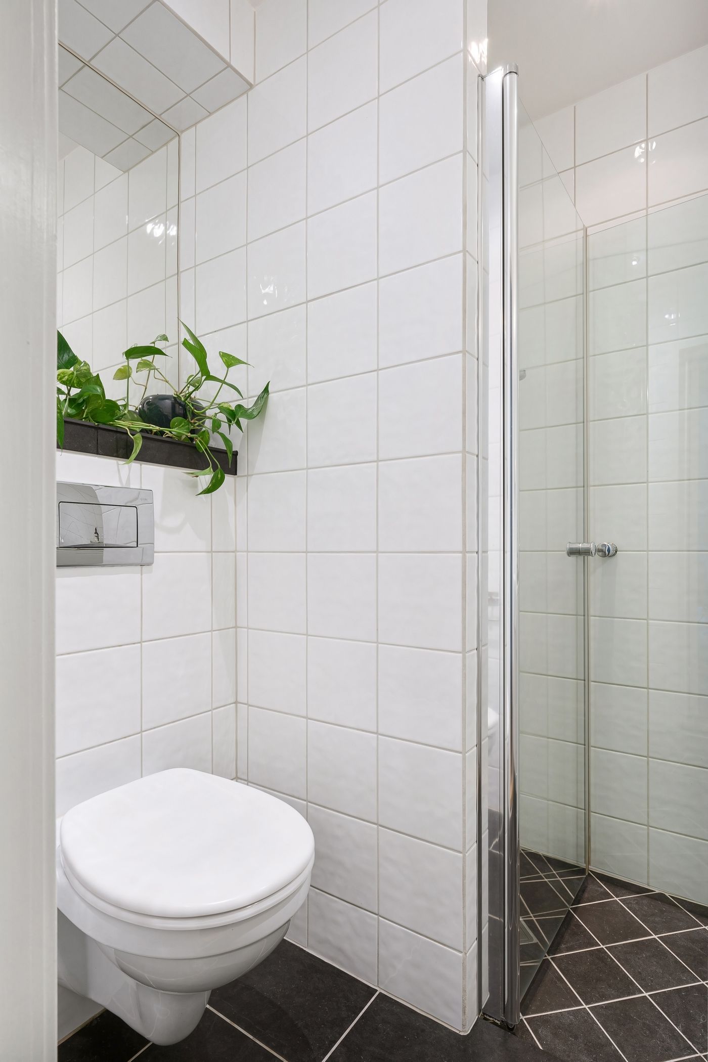
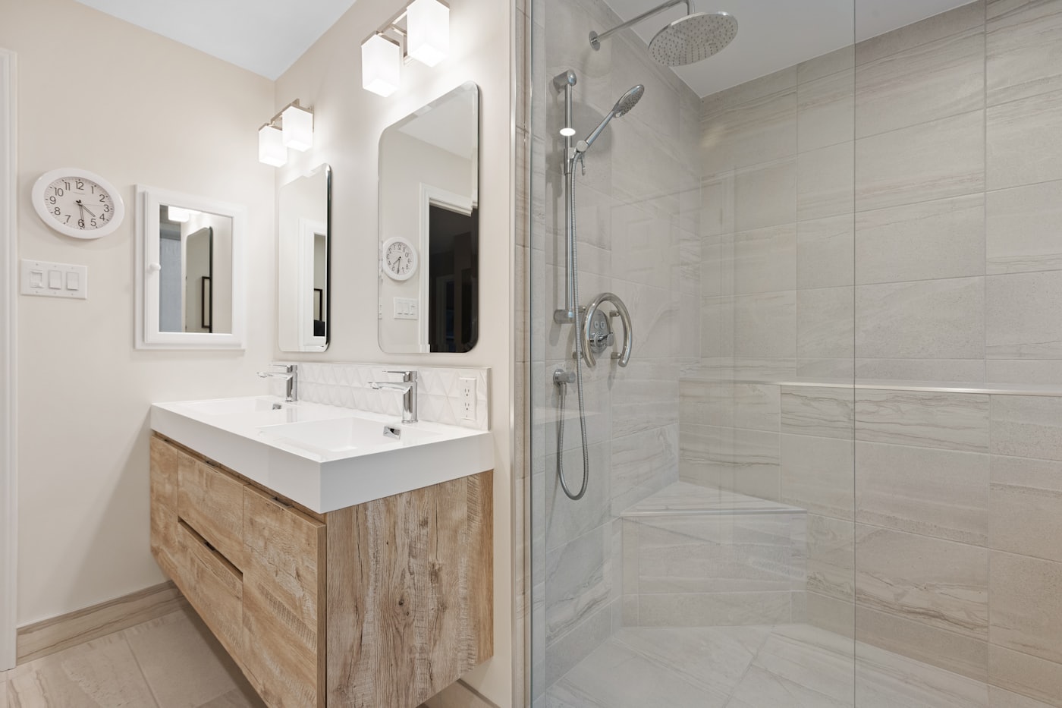
Fittings and layout
Explain which movements or fittings are difficult to use. The layout can then account for reach, assistance, seating and support where appropriate. Any specialist recommendations need to be included before the products and installation are agreed.
Request a bathroom callback →Check the finished shower step.
Place taps and shower controls for the user.
Agree suitable products and secure fixings.
Allow room beside the fittings.
Bathroom prices
The final price depends on your room, products, preparation and fitting work. Request a free home visit to have the room measured before a written quote.
Products and installation
Your home and the fitting work
A low tray is different from a floor-level entrance, and neither alone makes a room suitable for everyone. Measure the doorway and space for assistance as well as the shower. Discuss individual advice where needed rather than relying on a standard product list.
Request a callback about a visit →One bathroom project, five clear stages
Agree the layout and quote before removal, fitting and final checks.

We measure the room and understand what you want to improve.
Choose the bath or shower, basin, storage and finishes.
Check the products, preparation, price and fitting work.
The agreed old fittings are removed and the new bathroom is installed.
We check the taps, shower, drainage and seals with you.
Bathroom fitting questions
No. They need suitable fixing and positions that work for the person using them.
It may be possible after checking the drain, floor and space. The proposed entrance and support need to suit the user's needs.
See the fittings and installation work for other bathroom changes.
Bathroom callback request
Leave your number and area or Eircode, and tell us what you want to change.
Home design visits are free. Coverage and a date need to be confirmed before an appointment is booked.