
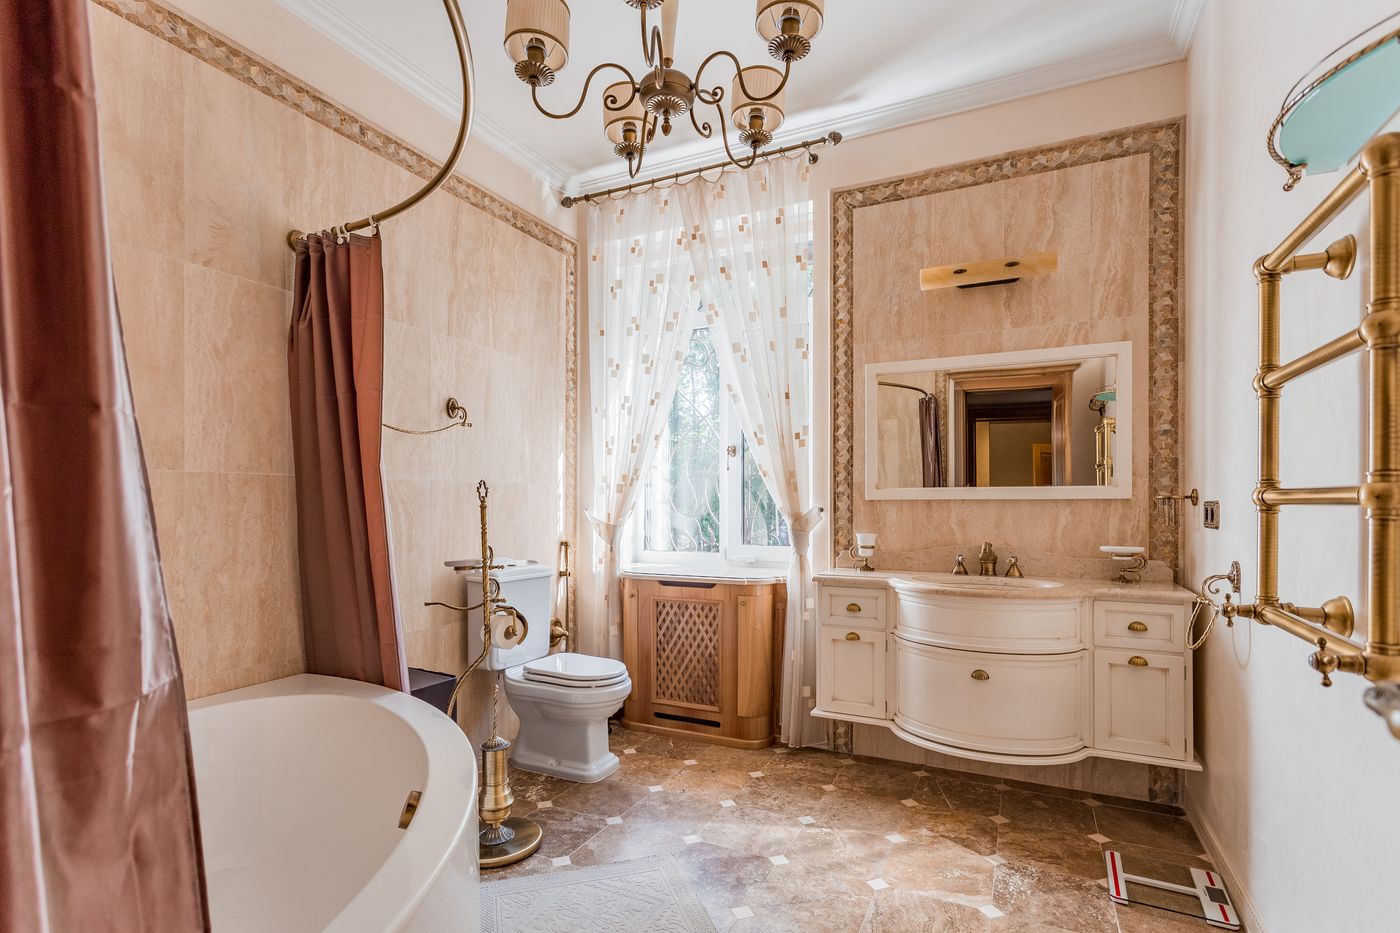
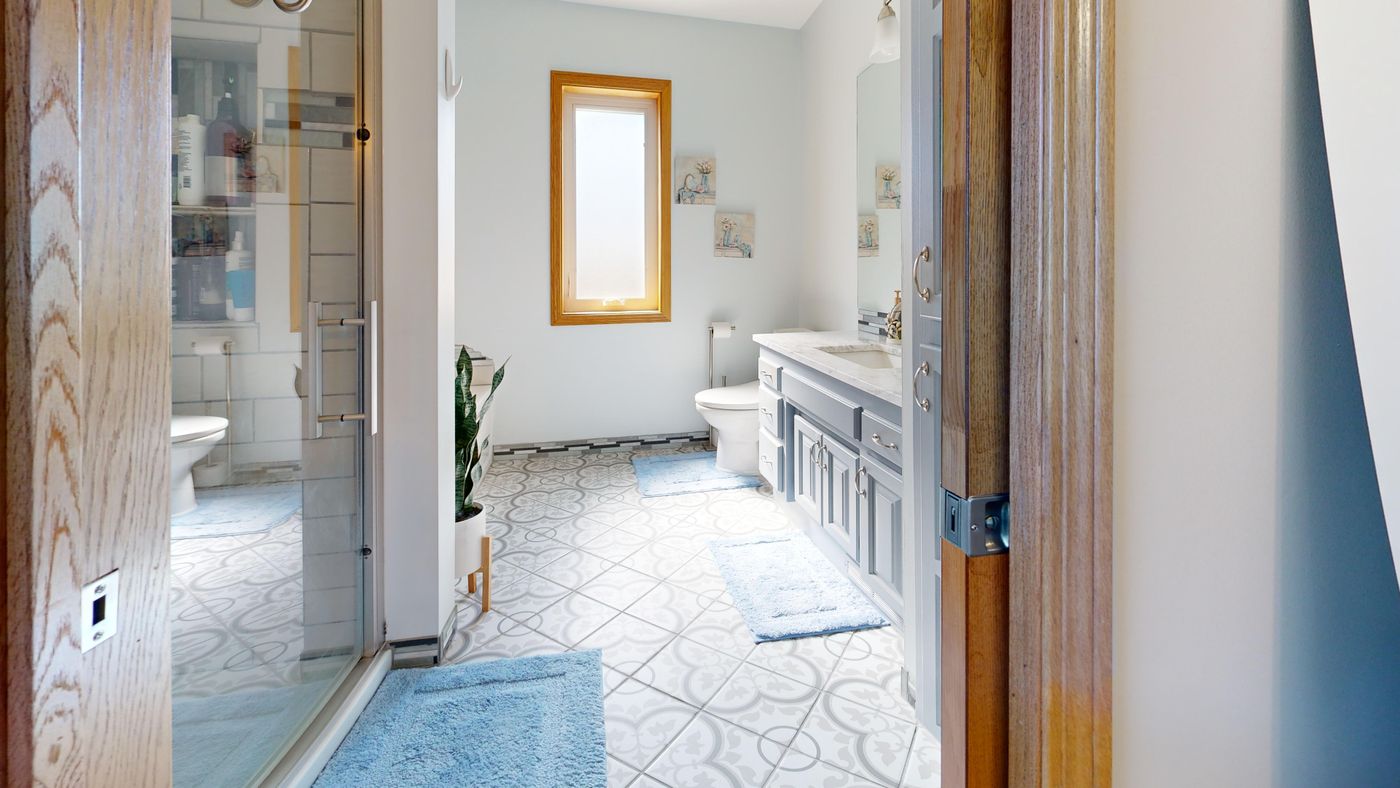
Compact basin
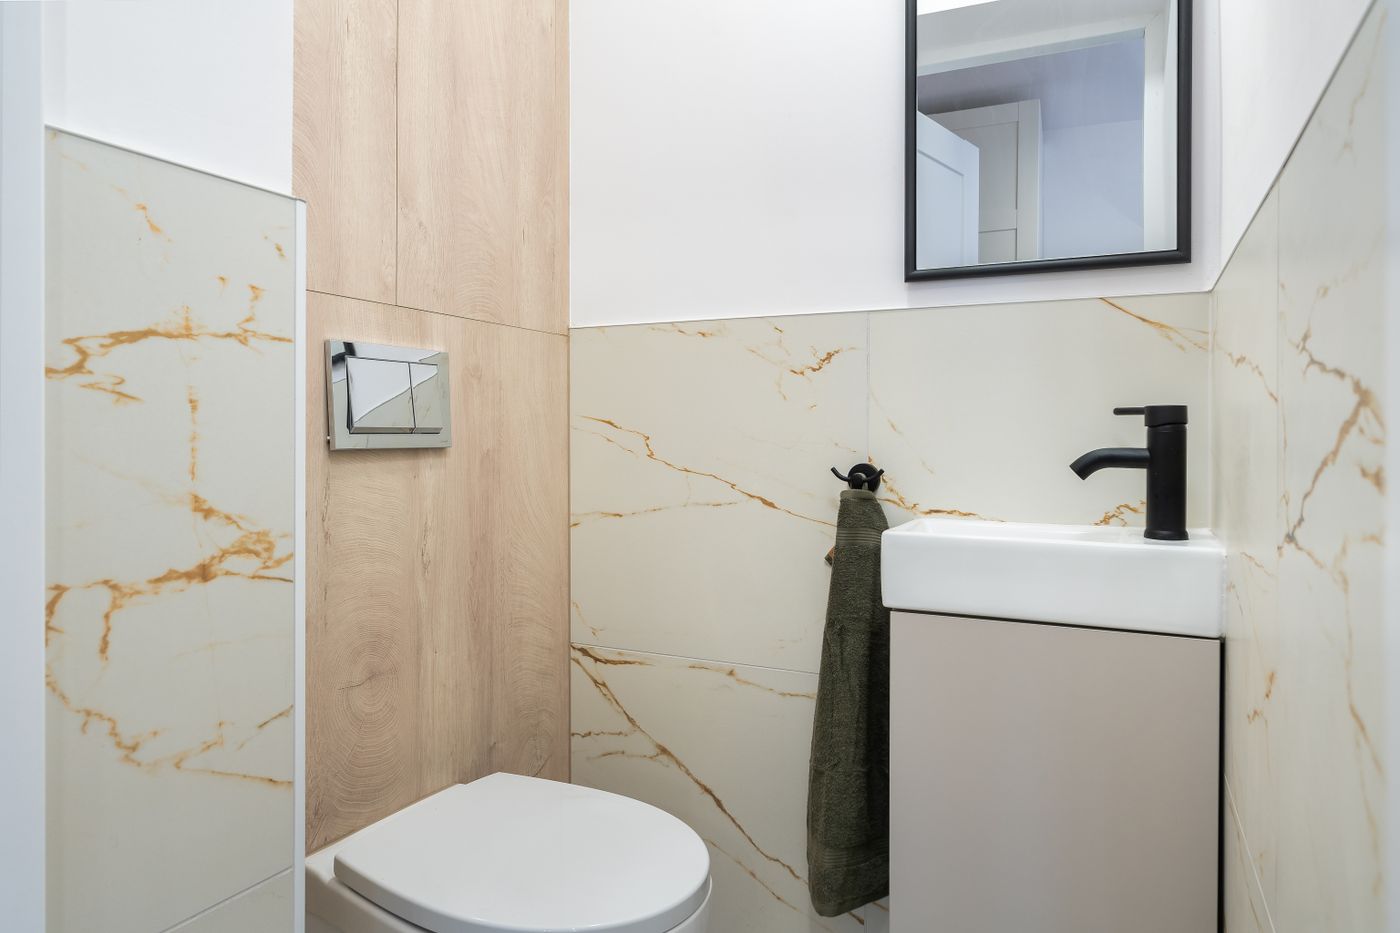
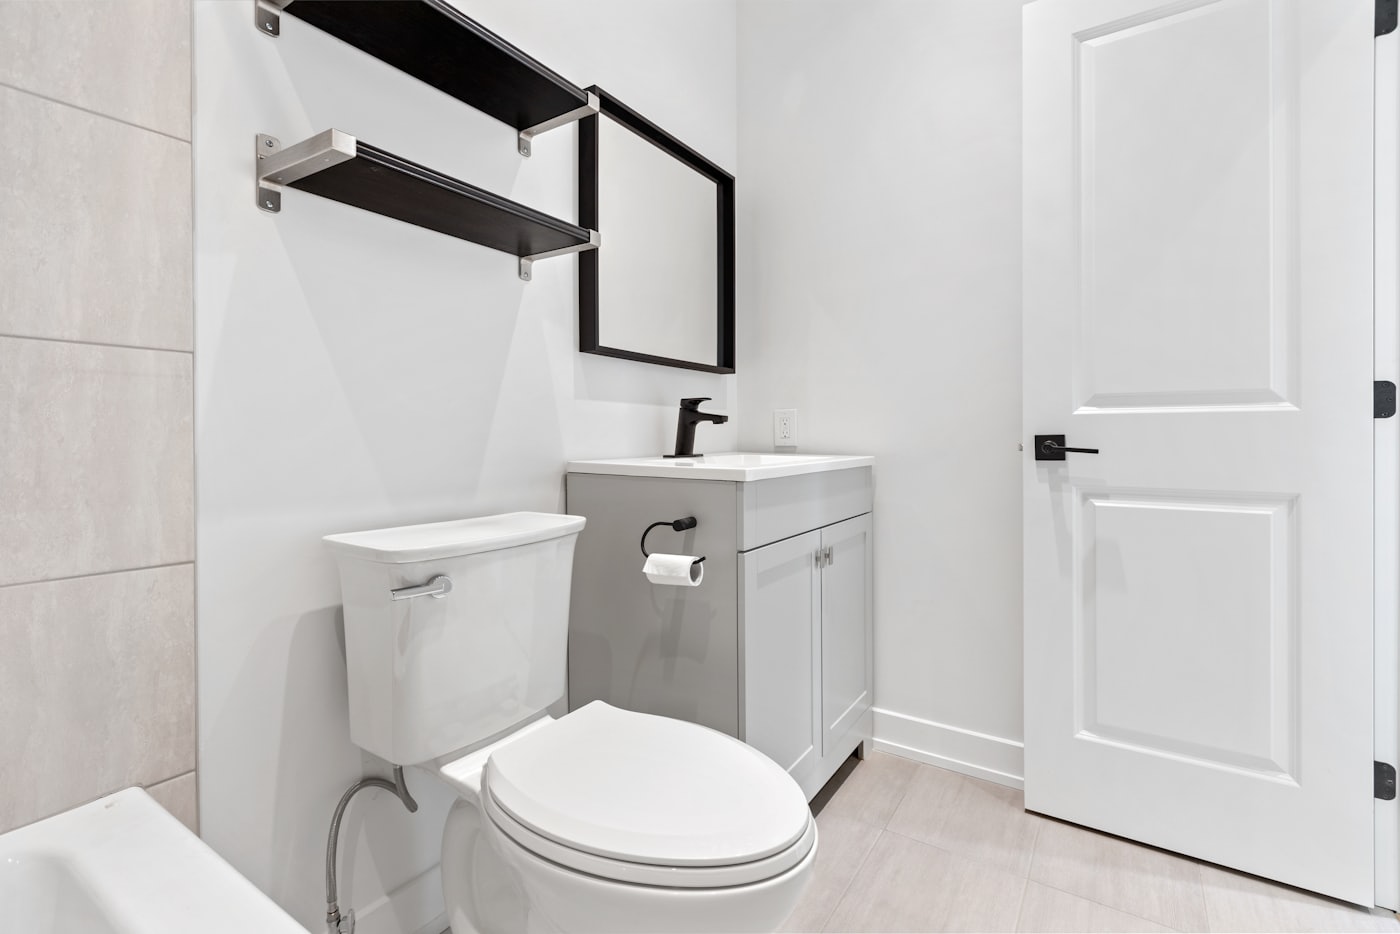
Leave space for handwashing.
 Request a home visit
Fitted Bathrooms Dublin
Fit a toilet and basin with enough room to enter and wash your hands.
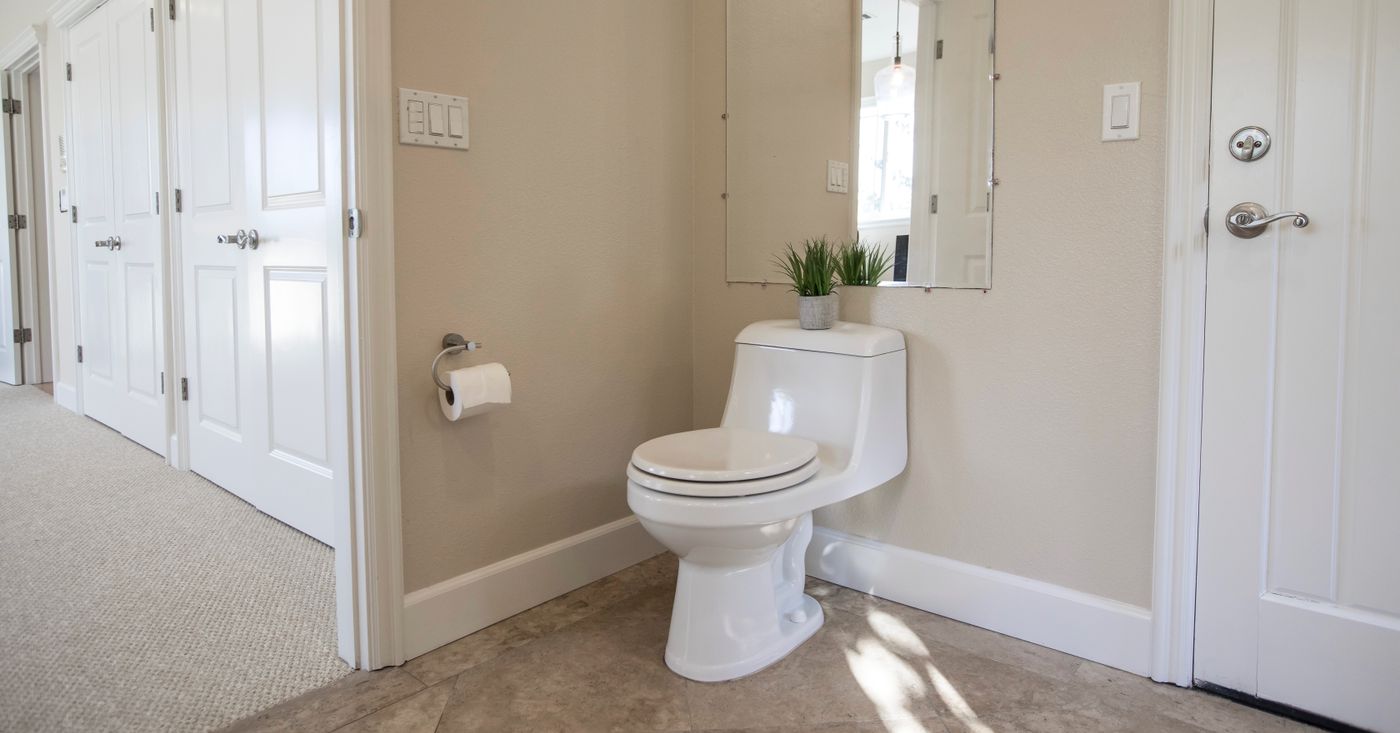
Your room measured.
Your fitting work quoted.
Your final price depends on the room, products and work. Ask for a written quote after the home visit.
Compare the fittings and storage, then check which ideas can work in your bathroom.
Fittings and layout
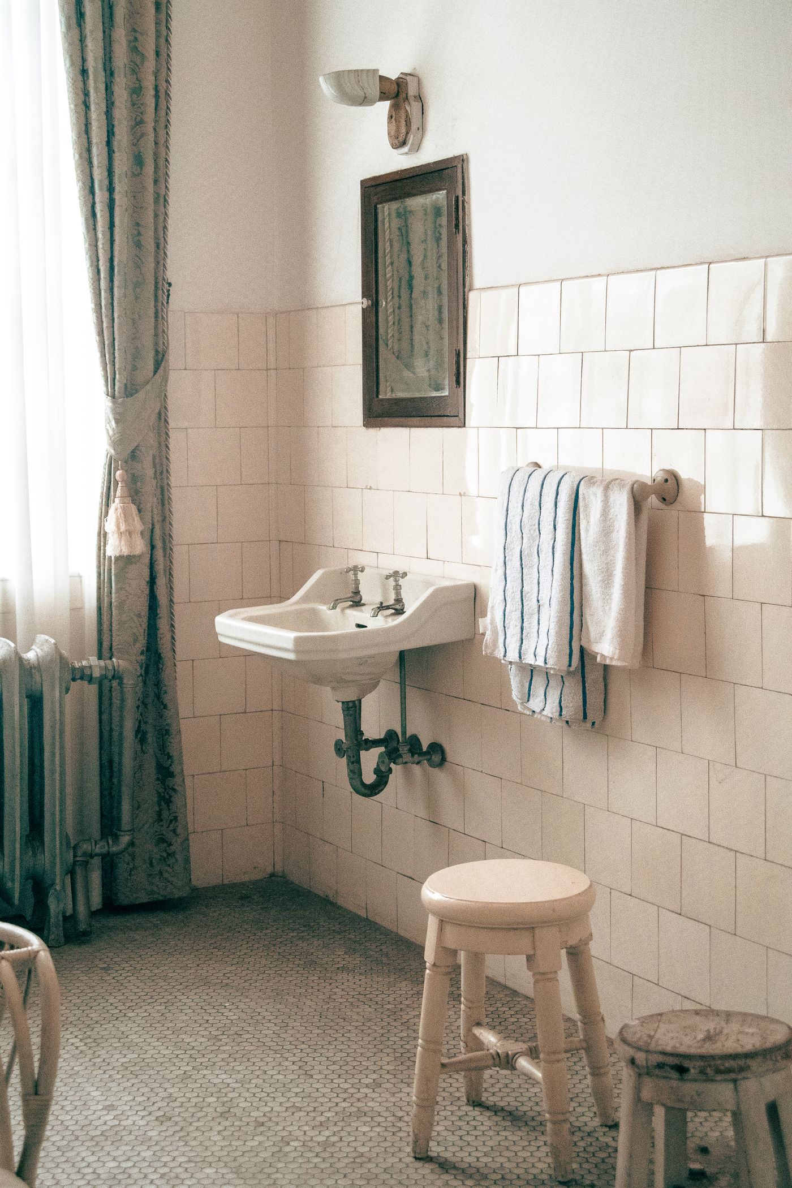
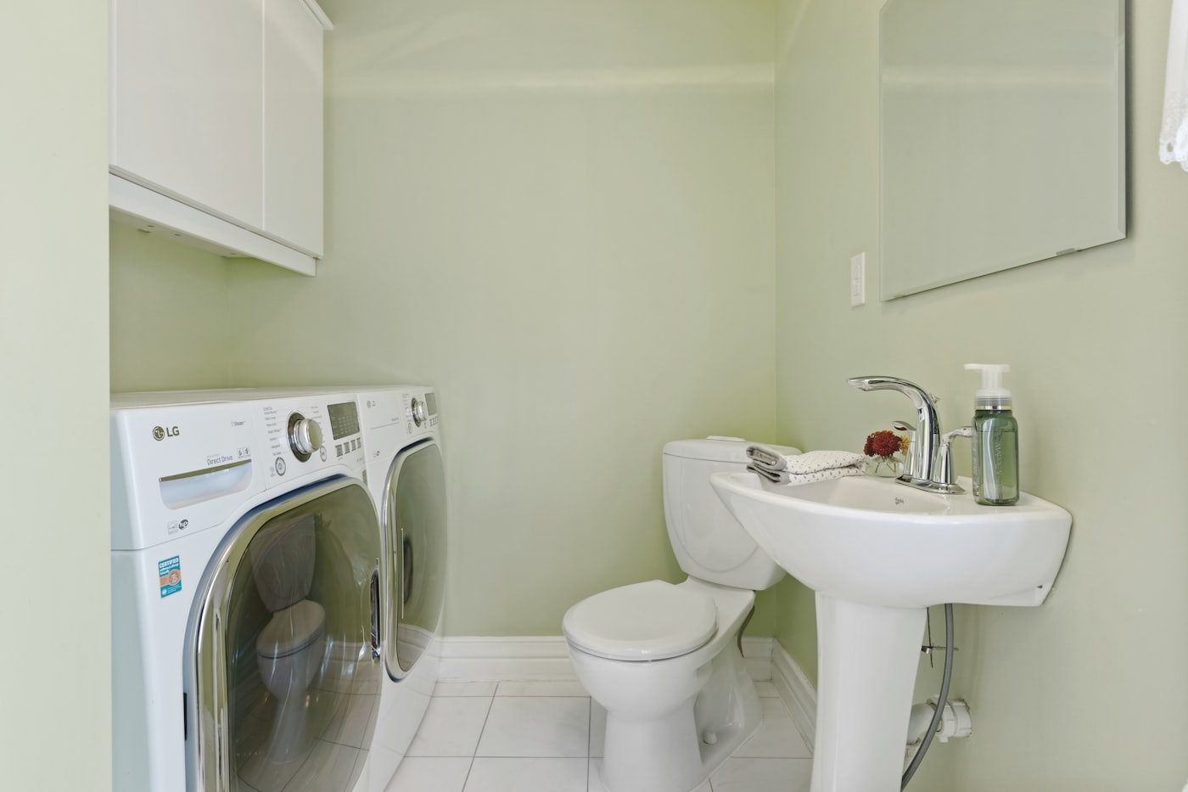
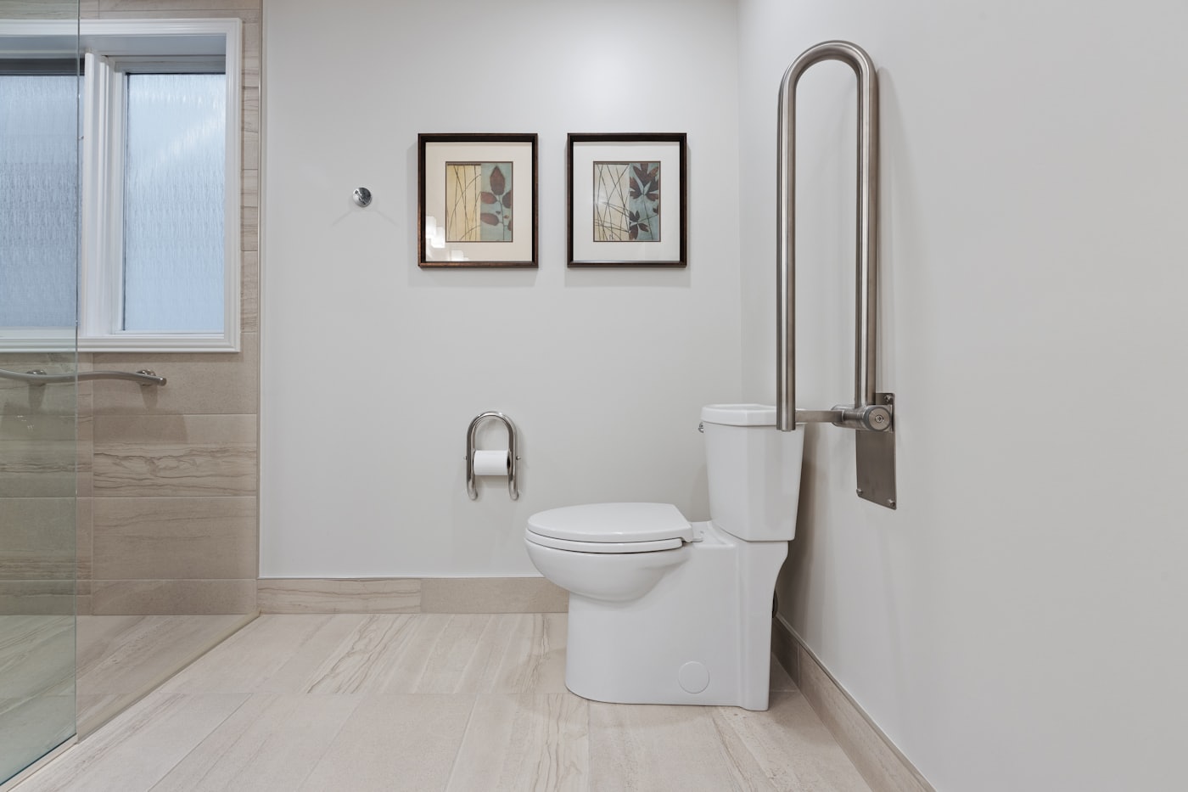
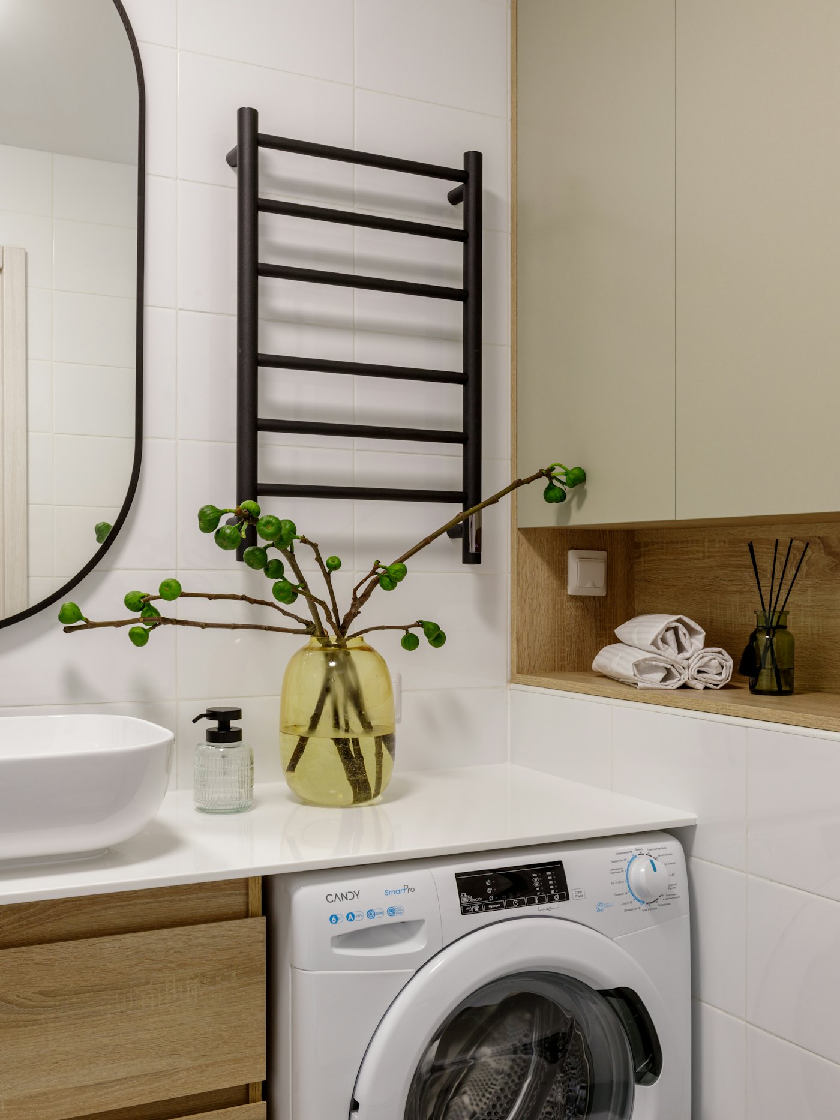
A compact basin or corner fitting may help, but the door and toilet still need usable space. We check the waste pipe position, headroom and ventilation before choosing products for an under-stairs or narrow room.
Request a bathroom callback →Leave space for handwashing.
Check the waste connection and room around it.
Keep spare items off the floor.
Make the small room easy to use.
Bathroom prices
The final price depends on your room, products, preparation and fitting work. Request a free home visit to have the room measured before a written quote.
Products and installation
Your home and the fitting work
The lowest part of a sloping ceiling may not provide standing space. Check the approach to each fitting, not just whether it fits on a drawing. Plumbing and ventilation alterations need to be priced with any wall and floor work.
Request a callback about a visit →One bathroom project, five clear stages
Agree the layout and quote before removal, fitting and final checks.

We measure the room and understand what you want to improve.
Choose the bath or shower, basin, storage and finishes.
Check the products, preparation, price and fitting work.
The agreed old fittings are removed and the new bathroom is installed.
We check the taps, shower, drainage and seals with you.
Bathroom fitting questions
It depends on headroom, drainage, ventilation and access. The proposed work must also meet the requirements that apply to the property.
Yes, where the selected tiles suit the surface. Compare the pattern and grout with the actual fittings before ordering.
See the fittings and installation work for other bathroom changes.
Bathroom callback request
Leave your number and area or Eircode, and tell us what you want to change.
Home design visits are free. Coverage and a date need to be confirmed before an appointment is booked.