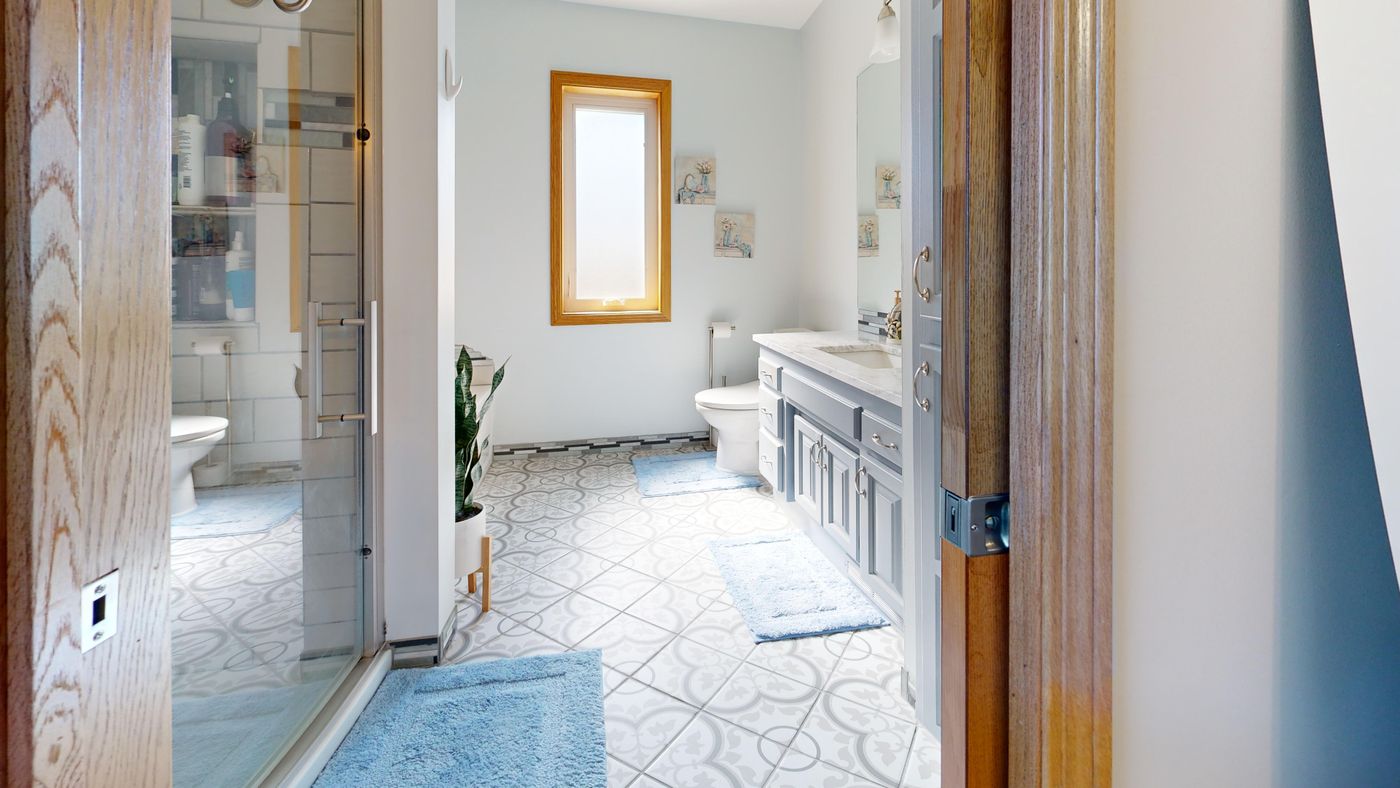
Floor checked
Confirm what preparation the room needs.
 Request a home visit
Fitted Bathrooms Dublin
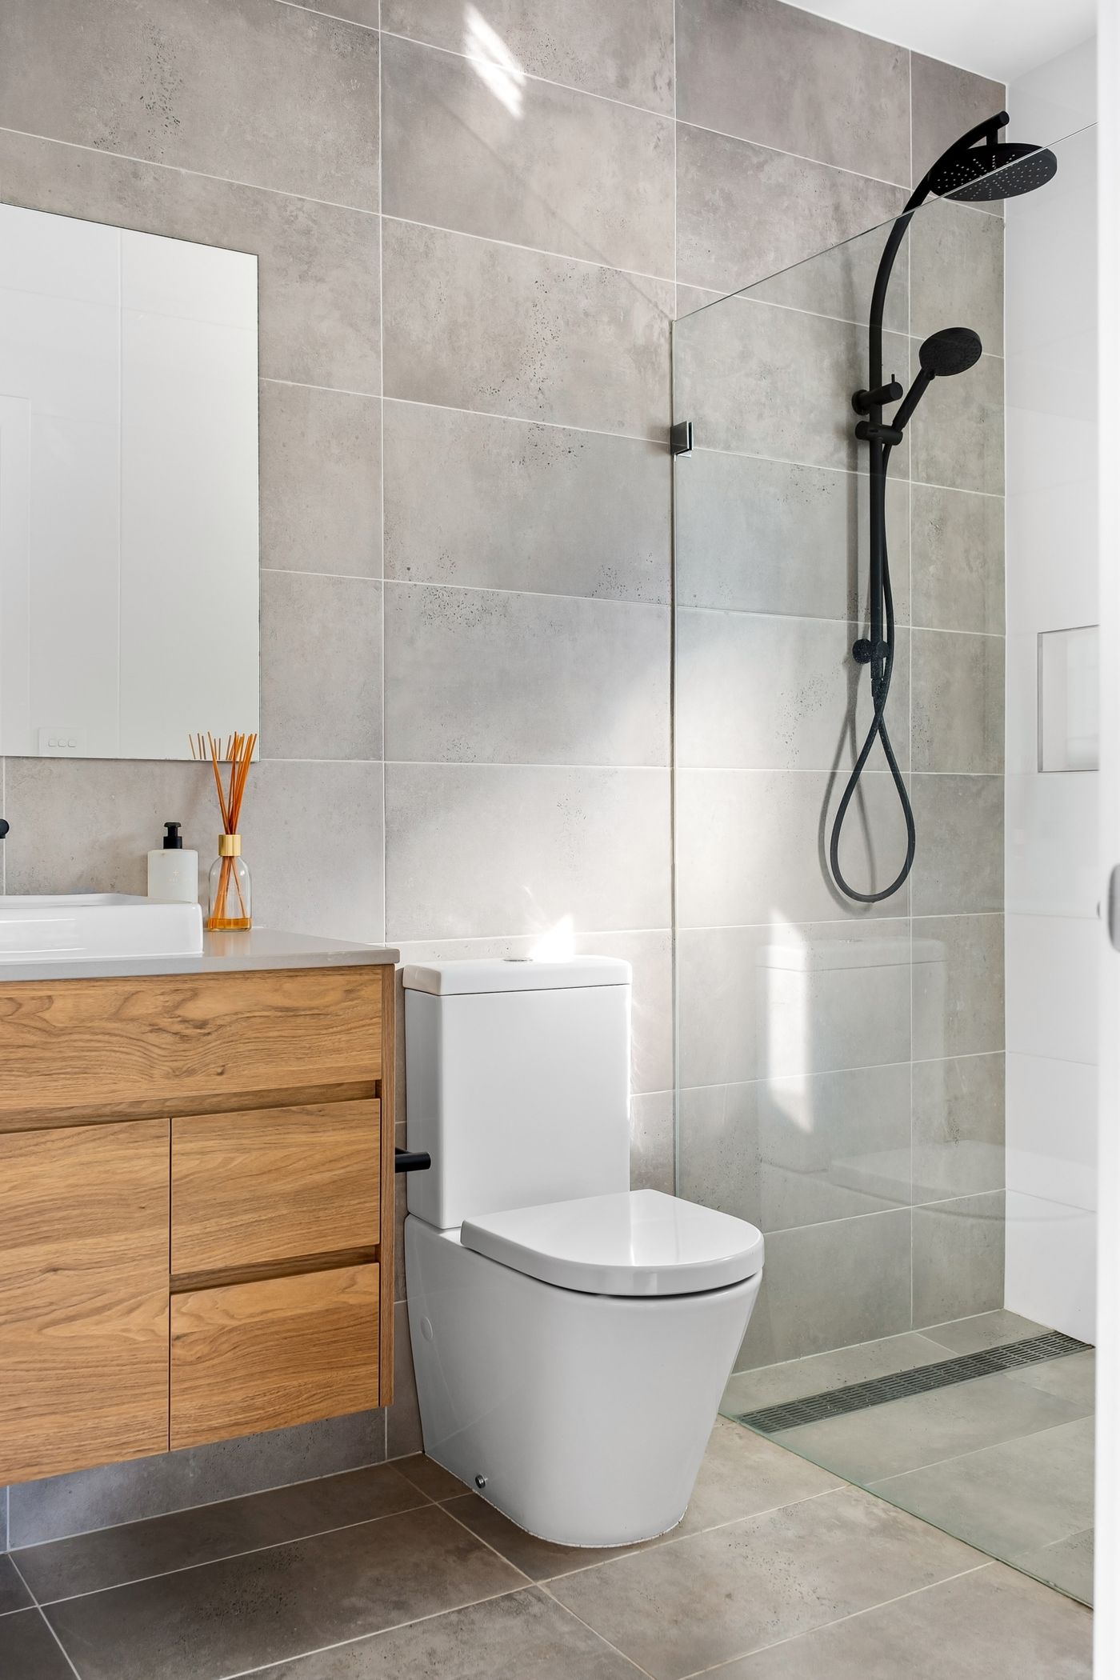
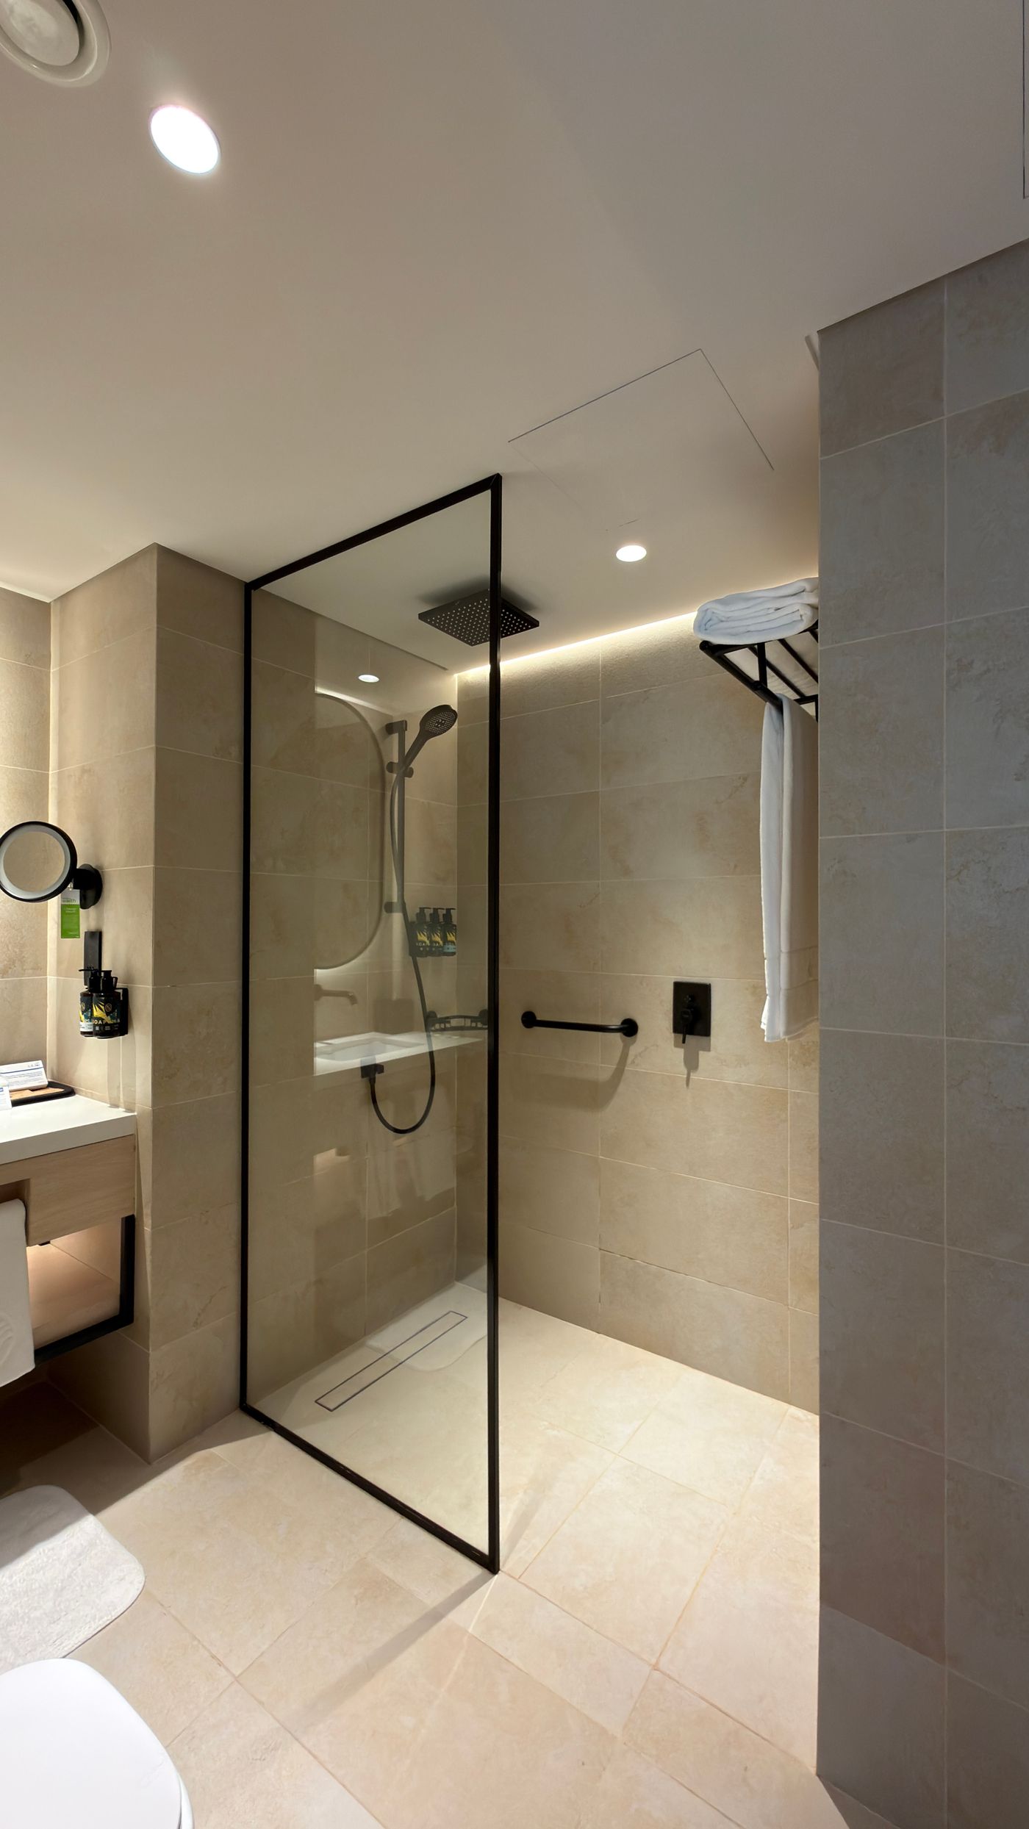
Plan an open shower area with suitable drainage and protection beneath the floor finish.

Your room measured.
Your fitting work quoted.
Your final price depends on the room, products and work. Ask for a written quote after the home visit.
Compare the fittings and storage, then check which ideas can work in your bathroom.
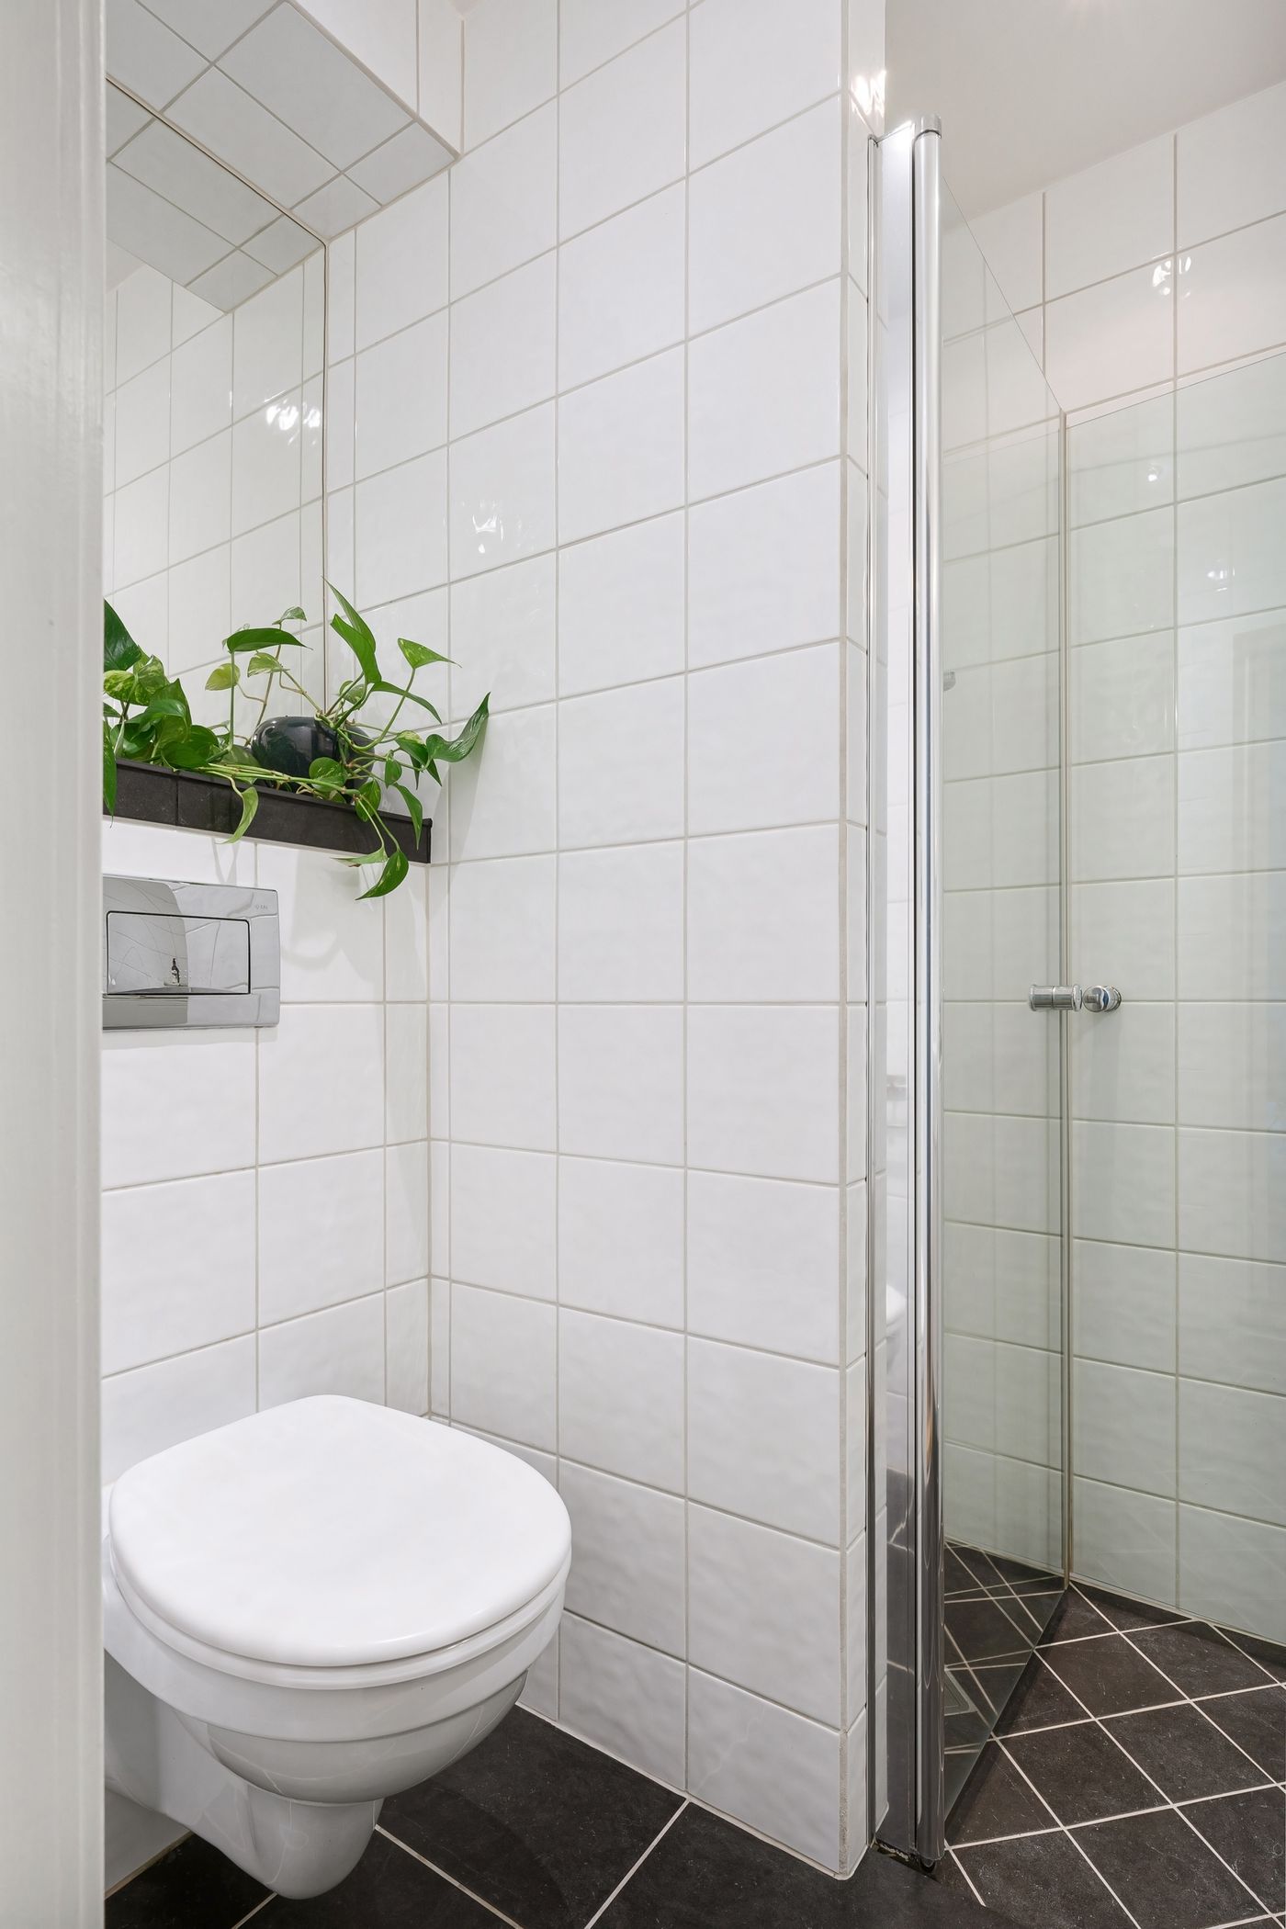

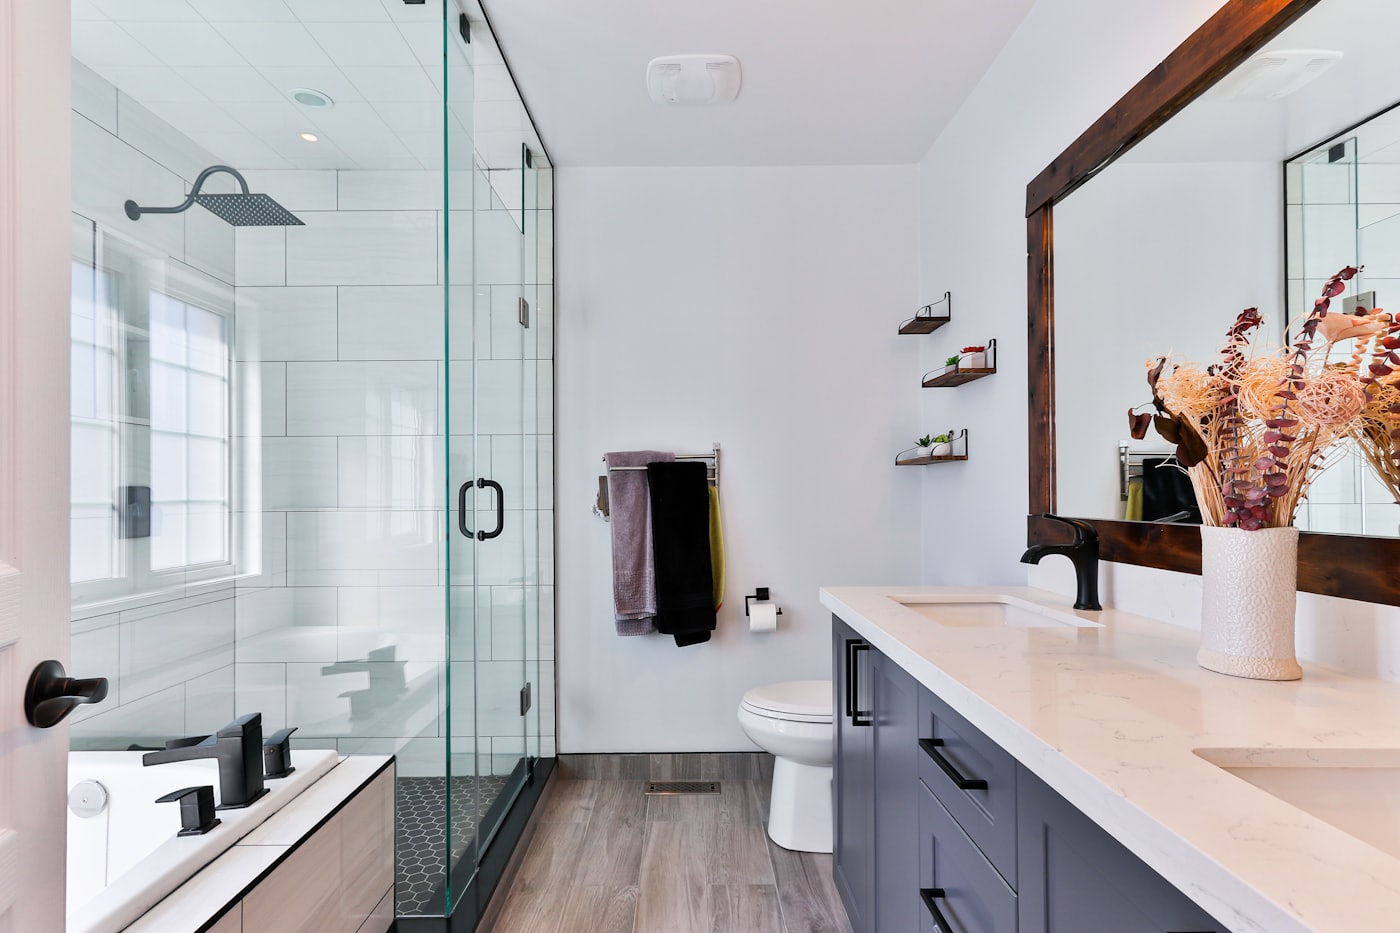

Fittings and layout
A wet room needs more than tiles and a drain. The floor must direct water towards the outlet, and the waterproofing system must protect the joins and surrounding building. We check the floor and waste pipe route before discussing the layout.
Request a bathroom callback →Confirm what preparation the room needs.
Check the outlet and waste pipe route.
Use a suitable system beneath the finish.
Place the screen and controls for practical use.
Bathroom prices
The final price depends on your room, products, preparation and fitting work. Request a free home visit to have the room measured before a written quote.
Products and installation
Your home and the fitting work
An upstairs floor and a solid ground floor can need different preparation. Ask about the finished entrance height, any access needed below and how the drain will be cleaned. Seating and support needs should be discussed before the layout is agreed.
Request a callback about a visit →One bathroom project, five clear stages
Agree the layout and quote before removal, fitting and final checks.

We measure the room and understand what you want to improve.
Choose the bath or shower, basin, storage and finishes.
Check the products, preparation, price and fitting work.
The agreed old fittings are removed and the new bathroom is installed.
We check the taps, shower, drainage and seals with you.
Bathroom fitting questions
It may be possible, subject to the floor, drainage and required preparation. A room inspection is needed first.
No. The installation needs the appropriate waterproofing system, joins and drain details for the chosen products.
See the fittings and installation work for other bathroom changes.
Bathroom callback request
Leave your number and area or Eircode, and tell us what you want to change.
Home design visits are free. Coverage and a date need to be confirmed before an appointment is booked.